M3M Elie Saab
Photos

About M3M Elie Saab
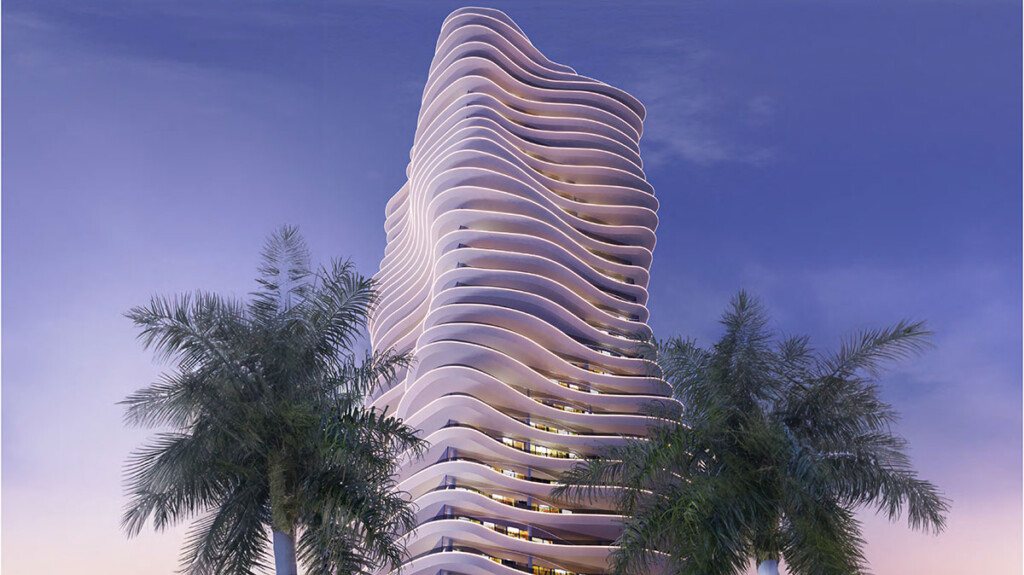
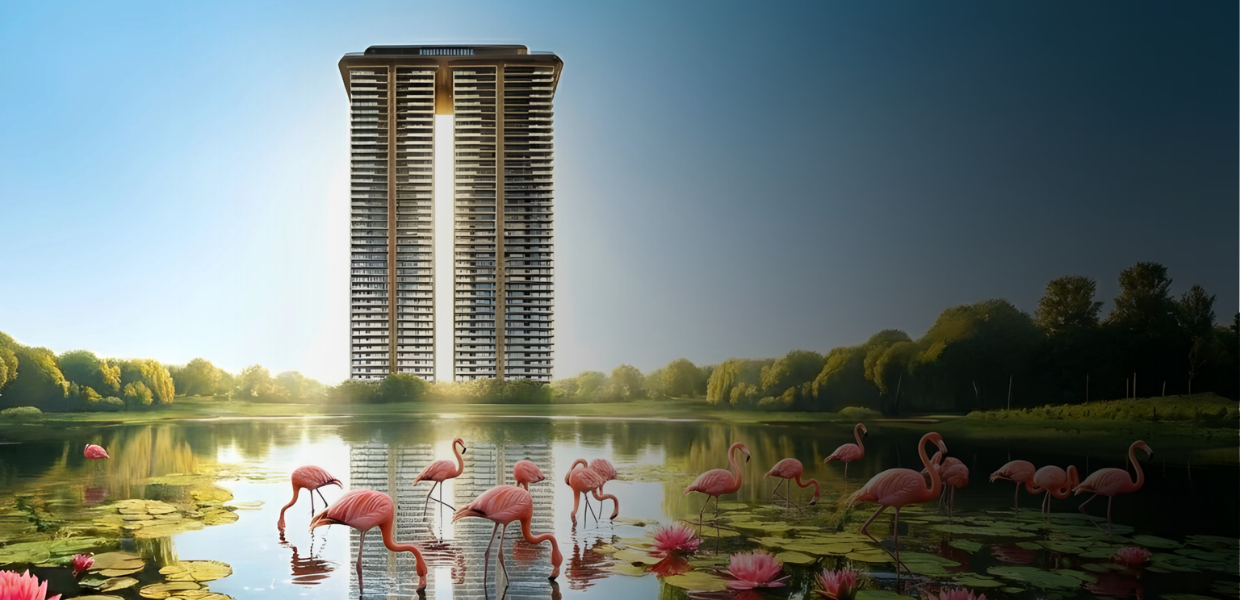
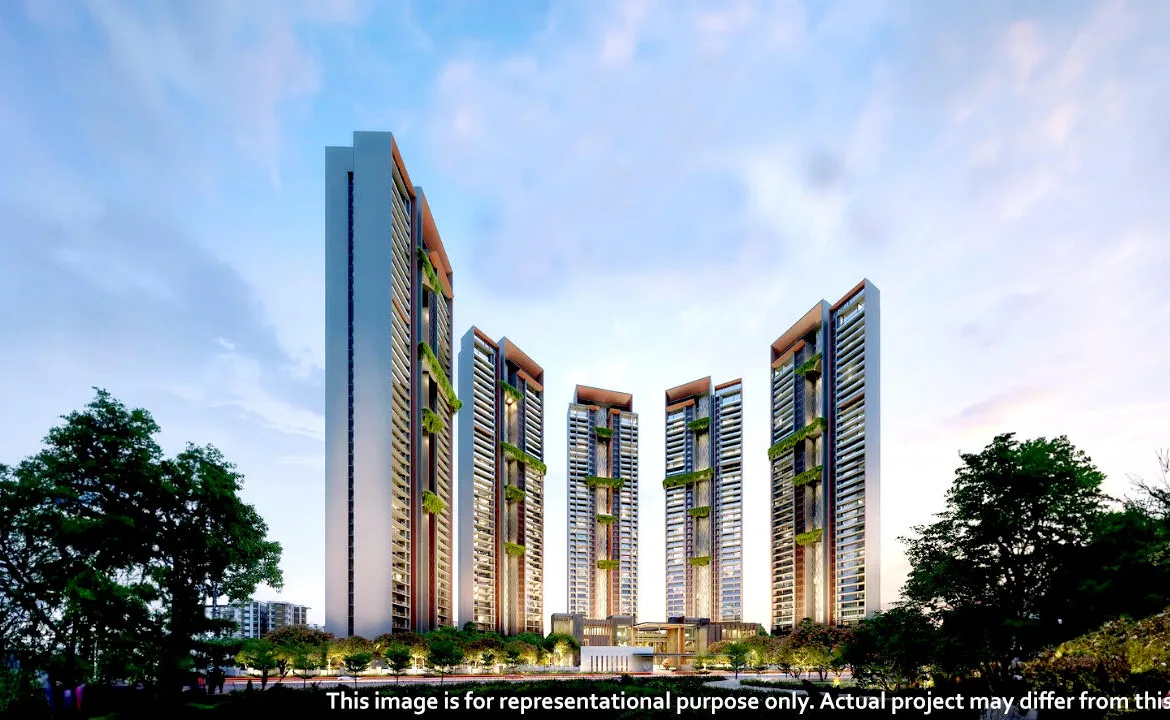
M3M Elie Saab presents the first haute couture-style branded residences in India, combining global fashion and luxury real estate. The landmark project created with world-renowned designer Elie Saab in a collaboration with M3M India is a defining element of the Billionaire’s Block in Sector 111 of Smart City Delhi Airport (SCDA), covering an area of 2.75-16 acres.
This ultra-luxurious project consists of limited-edition, three-bedroom (3 BHK) and four-bedroom (4 BHK) residences, with sizes ranging from 1,800 to 4,000 sq. feet, and only 336 total residences will be offered for sale.
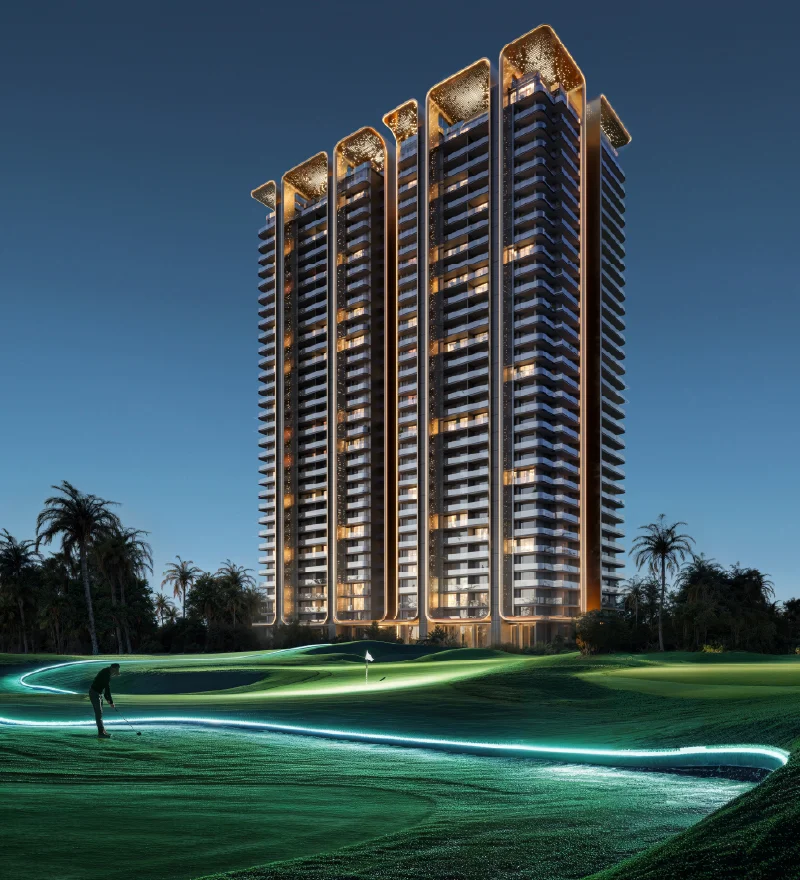
M3M Elie Saab is located directly adjacent to the Dwarka Expressway, providing outstanding access to Indira Gandhi International Airport (7-10 minutes away), Diplomatic Enclave II, Cyber City, and Greater Noida. Each residence is finished with flawless detail by Elie Saab, including his signature use of authentic Italian marble throughout the building, and a magnificent triple-height entry grand foyer, as well as a continuous, backlit perforated crest located along the entire edge of the building, and all of the metals used to provide the frames and accents were manufactured in Italy as prototypes.
Each residence is designed with floor-to-ceiling windows, high ceilings, wrap-around terraces that feature flowing glass balcony railings, Italian marble floors, variable refrigerant volume (VRV) climate control systems, modular kitchens with fully integrated cooking appliances, private lift access to each residence; and the interiors feature soft textures, neutral tones, and tasteful finishes that reflect the design principles of Elie Saab’s haute couture collections.
The clubhouse is 75,000 square feet and has over 50 luxury amenities for resort-style living. Amenities include an infinity pool, spa, wellness centre, state-of-the-art gym with Technogym equipment, mini-theatre, fine dining restaurant, library, and sports facilities. The project will have 5.5 acres of landscaped greens, yoga decks, and meditation zones, and each unit will have RERA approval (GGM/992/724/2025/95) making this sophisticated living.
Starting at ?35,000 per square foot, the price will be ?12 crore and up, with a 30:40:30 payment plan. Expected possession is September 2032.
Key Features:
- First in World - Haute Couture Residences: Collaboration with Elie Saab; bringing international design excellence and elegance of haute couture to enhance residential architecture.
- Ultra-Exclusive Limited Edition: Only 336 branded residences across 2.75 - 16 acres at Billionaire’s Block, SCDA. Each offers maximum privacy, low density living and unmatched exclusivity.
- Prime Location on Dwarka Expressway: Strategically located in Sector 111/117 with 7 - 10 minutes to IGI Airport. Close proximity to Diplomatic Enclave II, Cyber City, and excellent connectivity within NCR, as well as proximity to NDMC.
- Designer Spacious Residences: 3 BHK (1800 sq. ft.) and 4 BHK (up to 4000 sq. ft.) featuring wraparound decks, floor-to-ceiling windows, high ceilings and panoramic views of the city skyline.
- Signature Elie Saab Interiors: Elegantly designed using Italian marble flooring, ducted VRV air conditioning, modular kitchens with integrated appliances, soft texture finishes, and neutral colours.
- RERA Approved: Fully registered under RERA (RERA No: GGM/992/724/2025/95) which ensures transparency in all aspects of the project with a trusted developer (M3M India).
- Club House of 75,000 sq. ft.: Luxury resort-style clubhouse complete with 50+ amenities including an infinity pool, spa and wellness centre, state-of-the-art gym, mini theatre, fine dining restaurant, library/lounge, and business centre.
- Architectural Landmark: Triple-height grand entrance carved in authentic Italian marble, including prototype metal facade from Italy and four high-speed private elevators designed by German engineers.
- Five-and-a-half Acres of Green Space/Commons: Landscaped gardens, themed water features, yoga decks, meditation areas, jogging trails, outdoor workout zones, and eco-friendly, sustainable design with rainwater collection systems.
- Flexible Investment Options: Attractive payment schedule – 30:40:30 linked to construction milestones (30% at time of contract, 40% during construction, 30% upon possession) for ?35,000/sq. foot (starting at ?12 Crore +) with high potential for appreciation.
Amenities

Swimming Pool

Clubhouse

Gymnasium

Amphitheatre

jogging track

Kids Play Zone

Car Parking

Open to Sky

24 Hours Service

24 hrs Security

ATM

CCTV Camra

Escalators Elevators

Fire Fighting System

Power Back-up

Seating Area

Wi-Fi Connectivity
Bank Loans Availability
Are you looking for a Commercial Loan?
Commercial loan availability is currently not selected.
Available Commercial Loan Options




Frequently Asked Questions
No FAQs available.
Location Advantages
Related Projects in Gurugram
Interested? Enquire Now
M3M Elie Saab