TARC Ishva Gurgaon: Floor Plans, Pricing & Investment Guide
TARC Ishva offers 3 BHK and 4 BHK ultra-luxury apartments priced from ₹6.5 Cr to ₹11.2 Cr+, spread across 9.14 acres with 85% open space, Aravalli-facing views, and a 5-star GRIHA pre-certification. Possession is targeted between December 2029 and 2031.
There's a stretch of Golf Course Extension Road that looked very different just a few years ago — half-built, full of promise but short on delivery. That's changed. Today, it's where serious luxury buyers in Gurgaon are looking first, and the projects that have arrived here reflect that shift.
TARC Ishva by The Anant Raj Corporation is one of the more thoughtfully conceived arrivals. At its core is an idea that sounds simple but is rarely done well: a high-rise apartment should feel open, not like a sealed box 30 floors up. Every unit is built around a 4-side open layout, so Aravalli hill views and natural light aren't optional upgrades — they're baked into the floor plan from the start. Add Vedic geometry, Mandala-inspired design, and a green building certification, and this isn't just another premium tower on a fast-moving corridor.
This guide walks you through everything worth knowing before you make a decision — location, architecture, TARC Ishva floor plans, pricing, and an honest take on investment potential.
Why Sector 63A Is the Right Location for TARC Ishva Luxury Buyers
Not every premium location earns its reputation. Sector 63A has. Sitting along Golf Course Extension Road, it's pulled in high-net-worth individuals (HNIs) who want a real luxury address without fighting through the congestion of older Gurgaon corridors. And because new land here is genuinely hard to come by, scarcity value tends to do quiet, steady work on property prices over time.
The connectivity story holds up practically, not just on a marketing brochure:
- Direct access to Golf Course Extension Road, Sohna Road, and Southern Peripheral Road (SPR)
- A short drive to Cyber City and Golf Course Road — the commercial heart of the city
- Metro access nearby around Sector 55–56
- IGI Airport roughly 40–45 minutes away by road
For families, the social infrastructure surrounding TARC Ishva Gurgaon is already well-established — not the kind that's "coming soon":
- Schools: Heritage Xperiential School, DPS International Edge, Lotus Valley International School
- Healthcare: Marengo Asia Hospitals, CK Birla Hospital, Cloudnine
- Retail & Lifestyle: WorldMark Gurgaon, M3M Cosmopolitan, Good Earth City Centre
The combination of real connectivity, a mature social ecosystem, and limited new supply is exactly the kind of ground that tends to age well for buyers.
What Makes TARC Ishva Gurgaon's Architecture and Master Plan Stand Out?
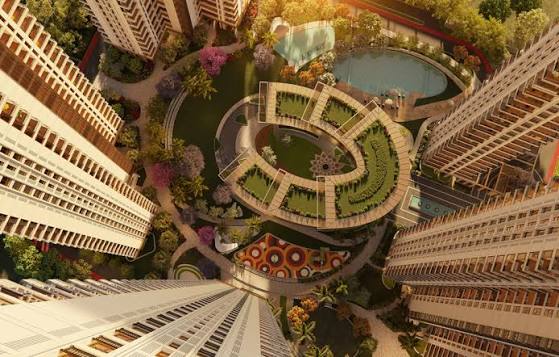
TARC Ishva is built on 9.14 acres, and the number that jumps out immediately is the 85% open and green space ratio. That's not a small design choice — it shapes how the towers are spaced, how the grounds feel, and how much breathing room residents actually get. In a city where high-rises often crowd every available square foot, this level of openness is worth noticing.
A few design decisions set this project apart from most of its competition:
- 4-Side Open Concept — all apartments get natural light, cross ventilation, and clear sightlines, not just the lucky corner units
- Private elevator cores — certain residences have dedicated lift access opening into a private entry foyer, a detail that delivers genuine privacy even in a high-rise setting
- Column-free corners with floor-to-ceiling glass — the Aravalli hill views come through without structural beams breaking up the picture
On the sustainability side, TARC Ishva holds a 5-Star GRIHA pre-certification — independent, third-party validation of its green building credentials. The Vedic geometry and Mandala-inspired gardens aren't cosmetic flourishes, either. They reflect a biophilic architecture intent: to design spaces where residents feel genuinely connected to the natural environment, not just surrounded by concrete with a garden thrown in.
What the 3 BHK and 4 BHK TARC Ishva Floor Plans Actually Look Like
TARC Ishva keeps its offering tight — two configurations, both positioned firmly in the ultra-luxury category.
3 BHK Ultra-Luxury Apartments at TARC Ishva
These units located in the range of 2,850 to 3,034 sq. ft. super built-up area. The living and dining space is genuinely large, with a running balcony attached. Each bedroom has its own en-suite bathroom, and there's a separate staff room built into the layout — you get real privacy and real functionality in the same plan, which isn't always the case even at this price point.
4 BHK Luxury Apartments at TARC Ishva
At 3,880 to 4,000 sq. ft. super built-up area, these are the more expansive option. The master suite comes with a dedicated walk-in closet, balconies wrap around multiple sides, and the dual-entry kitchen is a thoughtful detail for anyone with live-in household staff — it keeps service movement completely separate from the main living areas.
Interior Specs at TARC Ishva
Both configurations are finished to the same luxury specification level:
- Modular kitchens fully fitted with high-end appliances
- Engineered wood flooring in all bedrooms
- Imported marble across living and dining areas
- VRV/VRF air conditioning throughout
- Smart home automation standard from handover
- 12-foot floor-to-floor ceiling heights — measurably taller than the 10-foot standard in most competing projects, and something you feel the moment you walk in
TARC Ishva Gurgaon Price Breakdown: What You're Looking At
Here's the current TARC Ishva price structure based on available cost sheets:
| Configuration | Price Range | Super Built-Up Area |
|---|---|---|
| 3 BHK Ultra-Luxury | ₹6.5 Cr – ₹7.6 Cr+ | ~2,850–3,034 sq. ft. |
| 4 BHK Luxury | ₹9 Cr – ₹11.2 Cr+ | ~3,880–4,000 sq. ft. |
On a per-square-foot basis, base pricing runs roughly ₹20,500–₹24,000 on super area, which works out to ₹45,000–₹50,000 on carpet area. That gap matters — it shows you how much loading is built into the super area figure, and directly affects what you're actually paying per usable square foot.
Payments are structured on a Construction-Linked Payment (CLP) plan, so your outflow is tied to construction milestones rather than a heavy upfront commitment. Possession is targeted between December 2029 and 2031, depending on the tower.
Beyond the base price, plan for:
- Preferential Location Charges (PLC) for specific floors or view-facing units
- Club membership fees
- Power backup charges
- GST and stamp duty as applicable
If Aravalli-facing views matter to you, the PLC on higher floors tends to justify itself in the resale market — those units hold their value more consistently in secondary transactions.
Is TARC Ishva Gurgaon a Good Investment?
Capital Appreciation Potential
Two factors work in TARC Ishva's favor here. First, Golf Course Extension Road continues to see active commercial development, and historically that's pulled residential values upward in the surrounding area. Second, new premium supply in Sector 63A is genuinely constrained, so scarcity-driven appreciation is a realistic possibility over the medium to long term — not a guarantee, but a credible outcome.
Rental Yield Potential
The specification level at TARC Ishva matches naturally with the rental demand profile in this part of Gurgaon. Senior executives, expatriates, and business leaders working across the nearby commercial belt are the most likely tenant pool. That profile tends to bring longer lease tenures and more predictable rental income than you'd see from mid-segment housing.
TARC Ishva vs. Other Luxury Projects in Gurgaon
Against projects like DLF The Arbour, Smartworld The Edition, and Trevoc Royal Residences, TARC Ishva makes its case mainly on two things: its 85% open space ratio (which is high for the category) and the 4-side open layout (which isn't standard across the competition). That said, carpet area pricing across these projects varies in ways that aren't always obvious at a glance — a proper side-by-side comparison is worth doing before you finalize.
Amenities at TARC Ishva Gurgaon: More Than the Basics
The clubhouse here feels like it was designed for residents who actually plan to use it. There's a bowling alley, an e-sports room, a mini-theater with karaoke, and wine and cigar lounges — the kind of spaces that add something to daily life rather than sitting unused behind a locked door.
Wellness gets real attention: temperature-controlled pools, cryotherapy and red-light therapy rooms, a luxury spa, a jacuzzi, and a properly equipped gym.
Outside, you get a 1 km jogging and cycling loop, multi-tier security across the property, and dedicated kids' play zones. It's clear that families with young children were considered in the planning process, not added as an afterthought.
Should You Buy at TARC Ishva Gurgaon?
TARC Ishva is one of the more coherent luxury high-rise projects on Golf Course Extension Road right now. The 4-side open layouts, 85% open-space ratio, and Aravalli views aren't just marketing language — they're design decisions that actually hold up when you spend time in the space.
For HNIs looking for private, elevated living with real green outlook, this project delivers. For long-term investors comfortable with a CLP structure and a possession window stretching to 2029–2031, the fundamentals are solid.
At this stage of the sales cycle, details change frequently so make sure you know the current inventory status, exact payment plan conditions and tower-specific view options before you commit. Milestone Realty is a reputable real estate advice agency in Gurgaon, who can guide you through the confirmed unit allocations, arrange a good site visit and help you think through the numbers for your individual scenario at TARC Ishva. Contact their staff for the current cost sheet and to book your visit before the next pricing tranche.